(worldarchitecturenews.com) Designers Nata and Keti, born in Tbilisi, Georgia in spring, 1981,
studied together at Tbilisi Academy of Arts on Interior Design faculty.
After the graduation they founded the company Rooms. They live in
Tbilisi, have a nice studio and work on lots of local interior and
product design projects. They are proud to be the first Georgian
designers, whose work was also presented at the international
exhibitions and at Moooi showroom, as they decided to produce our
Position lamp.
(worldarchitecturenews.com) Designers Nata and Keti, born in Tbilisi, Georgia in spring, 1981,
studied together at Tbilisi Academy of Arts on Interior Design faculty.
After the graduation they founded the company Rooms. They live in
Tbilisi, have a nice studio and work on lots of local interior and
product design projects. They are proud to be the first Georgian
designers, whose work was also presented at the international
exhibitions and at Moooi showroom, as they decided to produce our
Position lamp.
Though they are busy with our interior projects: like hotels,
restaurants shops, and private apartments, their successes on the
international market motivated and challenged them to be part of an
international design industry. They started to use their products in
their own projects, international exhibitions helped them with good
press and sales.
The first product was The Dressed Chair in 2007, which is still a
topical and demanded product. As they are from the country, where they
had to live in different eras: Soviet childhood and the era of
changes, passion for independence and development, mix of Asian and
European cultures, one can feel an influence on their design ideas.
Rooms were aimed to create a interior and exterior concept for mountain
hotel with 156 rooms . As “Rooms Hotel” is situated in magical
Caucasian mountains, Rooms wanted to create a dream hotel. The
mountainous environment and the existing structure of a former tourist
center from Soviet times were considered when creating the mood of the
hotels exterior and interior design created by Rooms is simple.
Looking at this former soviet Tourist Center’s building exterior
structure and cladding, it is obvious that it has been designed based on
the surrounding environment. If you observe the exterior from a
distance, at a particular angle, you read the mountaintops as the
building’s roof design. The façade is decorated with wood & metal
partitions dividing the rooms and balconies while creating vertical and
horizontal lines, which give the entire building a simple, geometric
look. The exact same concept is perceived in the tones and the shapes of
the structure.
These features both organically compliment the great outdoors and
they can dare say that this building adds to the beauty of the
landscape. The presence of the specific wood finish on such a green
environment is breathtakingly dynamic and inviting. The effect of a
mountain lodge in a mod structure is perceived with great success. The
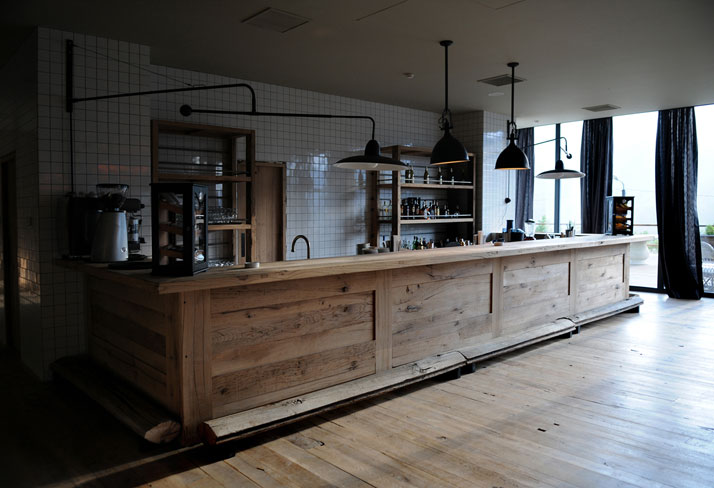
use of natural materials in the interior creates “mountain hotel” style,
guests feel themselves immediately at home. The ambiance of the lobby
is very contemporary, with elements of industrial design combined with
comfortable leather armchairs found in a club or cigar lounge.
Bookshelves divide the space and create comfortable space with the
privacy encountered in a living room.
Address:1 V.Gorgasali street, Stepantsminda, Georgia.
www.roomshotel.ge Client: Rooms Hotel chain Georgia.
Photographer:
Irakli Bluishvili
Interior and Exterior: Rooms , www.rooms.ge